Countertop Seams, Slab Layout, and Vein Direction: What Homeowners Should Know
A countertop does not arrive as one perfect showroom idea. It is cut from real slabs, shaped around real cabinets, interrupted by sinks and cooktops, joined where needed, and viewed every day under the lighting of the home. That is why seam placement, slab layout, and vein direction matter more than many homeowners expect.
Two countertops can be made from the same material and still feel very different after installation. One may look calm and intentional because the movement was planned around the island, sink, corners, and backsplash. Another may look distracting because the seam falls in the wrong place, the veining changes direction abruptly, or the most dramatic part of the slab was cut away. Good layout planning helps the finished surface look like it belongs in the room.
Why Slab Layout Matters Before Fabrication
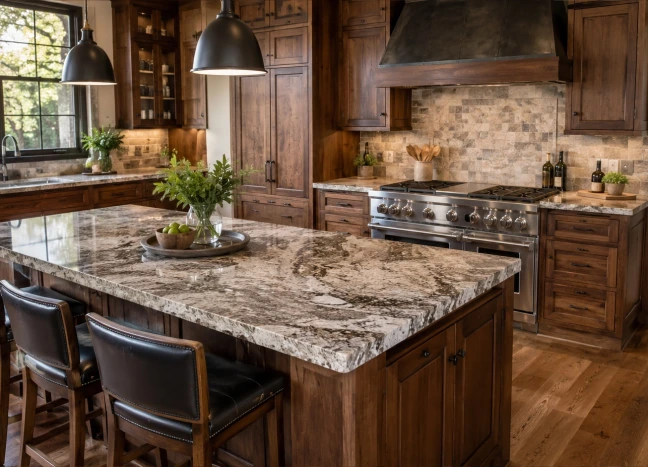
Slab layout is the process of deciding how the countertop pieces will be cut from the available slab or slabs. It affects where the strongest movement appears, where seams may fall, how veining runs across the kitchen, and whether the finished surface feels balanced. This is especially important with quartzite, marble, granite, porcelain slabs, and bold marble-look quartz.
A quiet speckled granite or subtle quartz may give the fabricator more flexibility because the pattern is less directional. A dramatic slab with long veins or strong color changes needs more attention. If the veining runs beautifully across the slab but is cut against the shape of the island, the finished counter may lose the effect that made the material attractive in the first place.
Seams Are Normal, But They Should Not Feel Random
Many countertops require seams. Long runs, large islands, L-shaped kitchens, U-shaped kitchens, full-height backsplashes, and oversized surfaces may not fit neatly into one slab. The question is not whether a seam is always avoidable. The better question is where the seam should go and how visible it is likely to be.
A well-planned seam usually respects the layout of the cabinets, the direction of the pattern, and the way people enter the room. A seam may be less noticeable near a sink, near a corner, along a cabinet break, or where the slab movement naturally changes. A seam placed through the most dramatic vein or in the main sightline of an island can be harder to ignore.
What Makes a Countertop Seam More Noticeable
Several things can make a seam stand out. High-contrast veining can draw attention if the pattern does not line up. Very light materials can make adhesive color more obvious if it is not matched carefully. Dark polished materials can reflect light in a way that reveals small height differences. Large islands are often viewed from multiple angles, so any seam on the island needs extra thought.
The material itself also matters. Quartz often has a more predictable pattern, but bold quartz designs can still make seams visible if the movement is not planned. Granite and quartzite can have natural movement that is harder to repeat from one piece to the next. Porcelain slabs can create clean, dramatic surfaces, but the edge details and panel layout need to be handled with care.
Slab Size, Yield, and the Shape of the Room
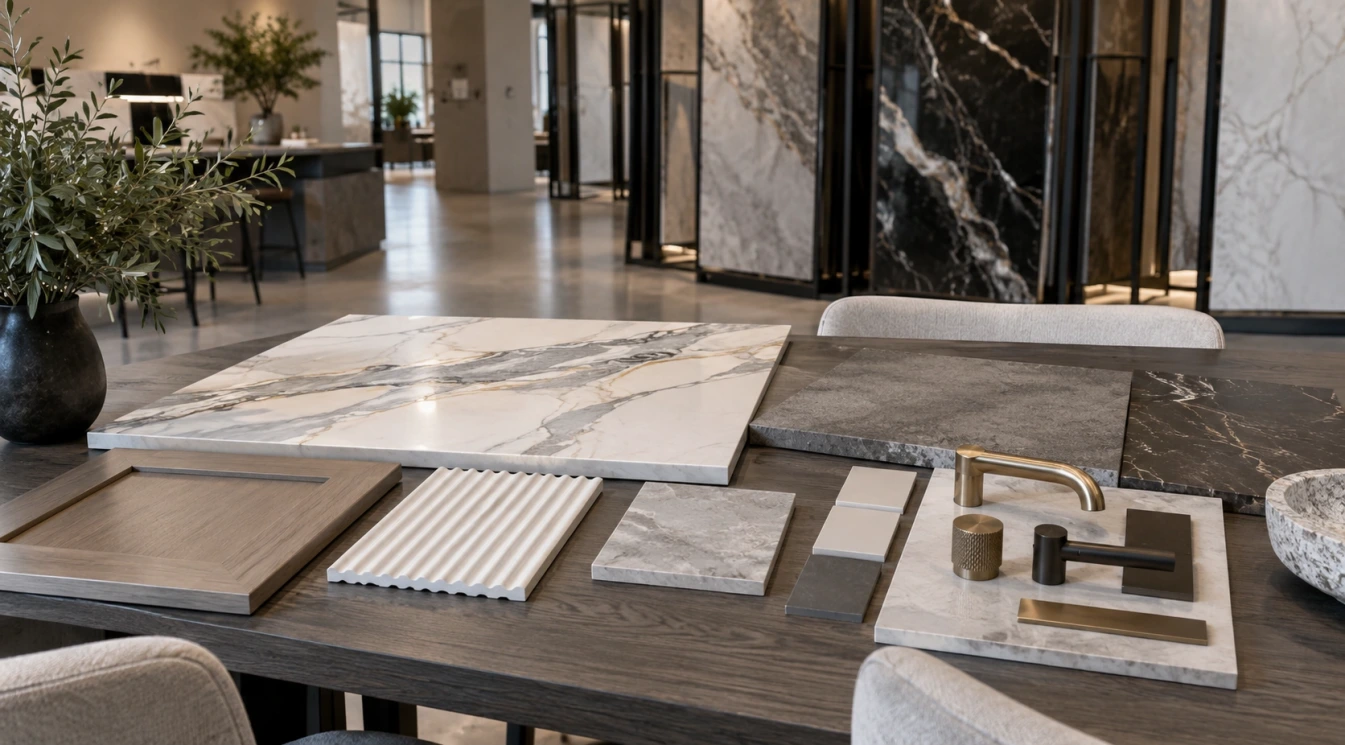
Homeowners often think about countertop square footage, but slab layout is not as simple as dividing one number by another. A slab has a fixed size, a pattern direction, a polished face, edges, possible imperfections, and areas that may not work well for certain cuts. The usable result depends on the shapes needed for the project.
An island, a sink run, a cooktop area, a corner return, and a full-height backsplash may all compete for the best parts of the slab. Sometimes one large slab can cover the project cleanly. Other times, two slabs are needed even when the total square footage seems close. This is why rough measurements are useful early, but final layout decisions depend on the actual slab and the fabrication plan.
Vein Direction Changes the Way a Kitchen Feels
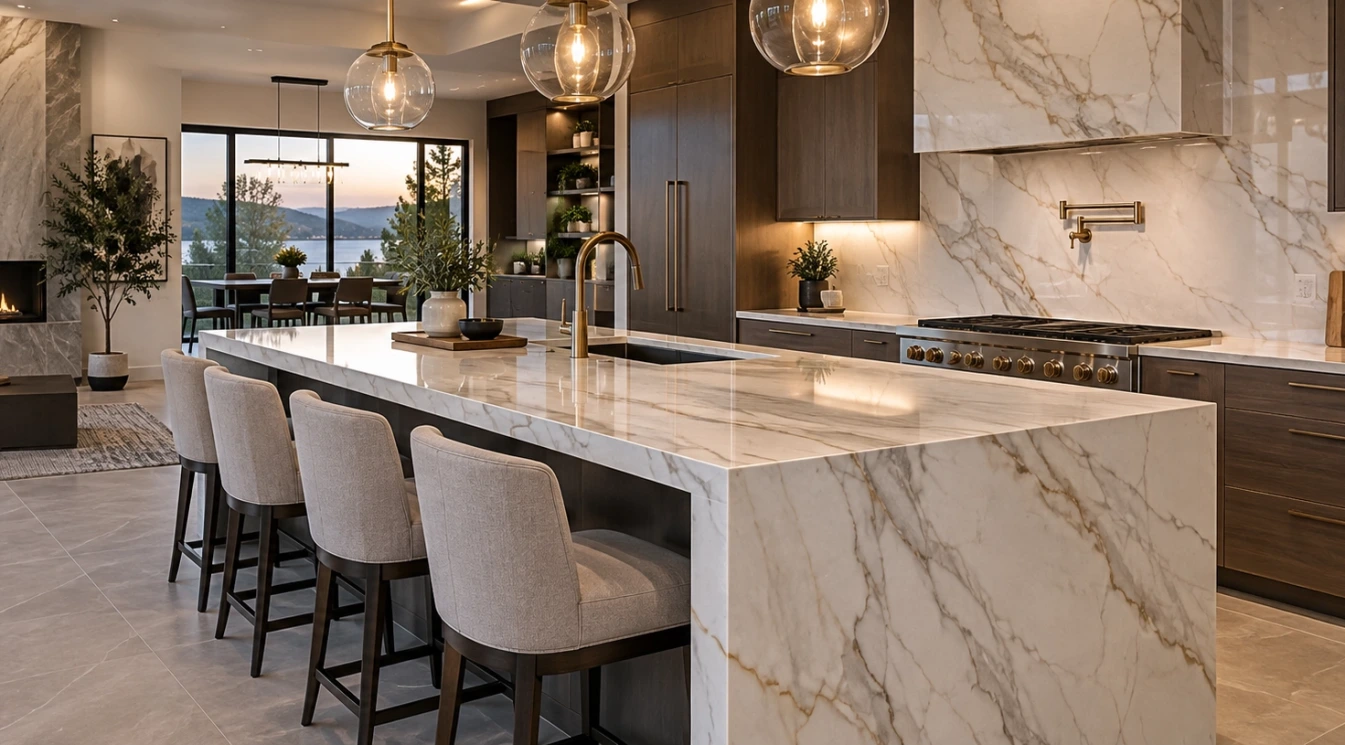
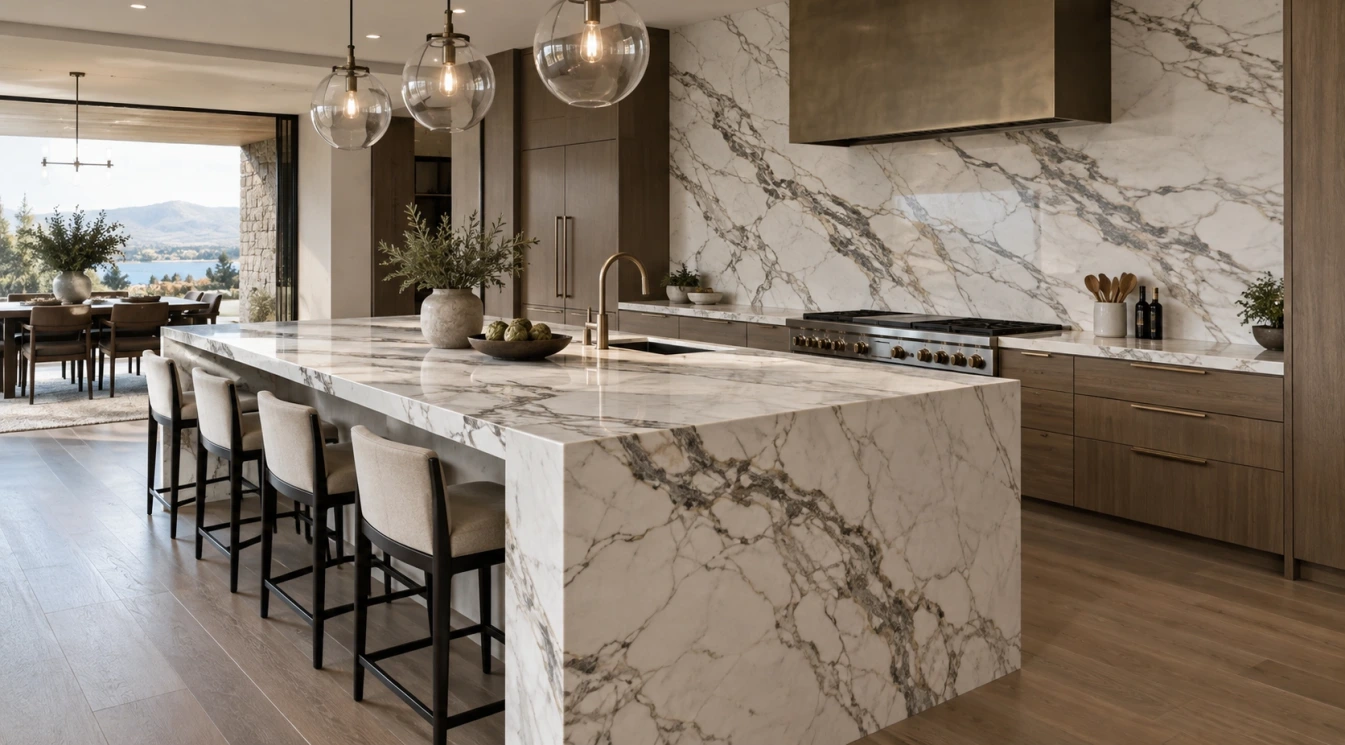
Vein direction can make a surface feel wider, longer, calmer, or more dramatic. Long horizontal movement across an island can emphasize length and make the island feel more substantial. Veining that runs front to back can create depth, but it may also feel more active from certain angles. On a waterfall island, the direction of the vein affects whether the top and side panel feel connected.
There is no single correct direction for every kitchen. The right choice depends on the cabinet layout, island shape, main sightlines, backsplash plan, and the character of the slab. What matters is that the direction is chosen on purpose. A beautiful stone can look less expensive when the pattern appears accidental.
Waterfall Islands Need Extra Layout Planning
A waterfall island makes slab layout more visible because the countertop material turns down the side of the cabinet. If the pattern is strong, the side panel should feel related to the top. It does not always need perfect bookmatching, but the movement should look intentional from the main viewing angles.
This can affect how much material is needed. A waterfall panel may require additional slab area, careful cuts, and planning around the direction of movement. The best result usually comes from discussing the island shape, panel locations, overhangs, stool placement, and major sightlines before fabrication begins.
A countertop seam is easiest to accept when the entire slab layout feels intentional, balanced, and respectful of the room around it.
Sink and Cooktop Cutouts Affect More Than Function
Sinks and cooktops interrupt the slab, so their placement can change both structural planning and visual layout. A large sink cutout may remove a dramatic part of the stone. A cooktop cutout may interrupt a vein that would otherwise carry across the counter. Faucet holes, soap dispensers, air switches, and accessories can also affect the surface composition.
This is especially important when the counter has bold movement. A vein running directly through a sink or cooktop area may disappear, break, or restart in a way that looks abrupt. Sometimes that is unavoidable, but it should be understood before the slab is cut. Seeing a layout plan can help the homeowner understand what part of the material will actually be visible.
Quartz, Granite, Quartzite, Marble, and Porcelain Layouts Behave Differently
Quartz is often more consistent than natural stone, which can make it easier to plan across multiple pieces. Still, quartz with bold marble-look veining needs layout attention because the pattern may repeat or change scale across the slab. A quiet quartz may hide seams more easily than a dramatic one.
Granite can be forgiving when the pattern is dense or speckled, but dramatic granites need careful orientation. Quartzite often has sweeping movement and depth that should be viewed in full slab form. Marble can be beautiful but sensitive to layout because veining and color movement are often central to its appeal. Porcelain slabs can create clean panels, but exposed edges, miters, and transitions need to be planned with the final application in mind.
Matching Multiple Slabs Requires Careful Viewing
When a project needs more than one slab, the slabs should be compared before fabrication whenever possible. Even materials from the same color family can vary. Natural stone may shift in background color, vein density, mineral movement, or tone. Manufactured surfaces can also vary by production run, finish, or pattern placement.
For a large kitchen, the goal is not simply to find two slabs with the same product name. The goal is to make sure the pieces used in the same room look compatible after they are cut. Viewing slabs together helps avoid surprises when separate countertop sections end up close to each other.
Ask to Understand the Layout Before the Material Is Cut
Homeowners do not need to manage the fabrication process themselves, but they should understand the major layout decisions before the slab is cut. Ask where seams are likely to be. Ask which direction the veining will run. Ask how the island will be positioned on the slab. Ask whether a waterfall panel will be cut from a related area. Ask what part of the slab will be used for the most visible surface.
These conversations are especially useful for expensive, dramatic, or highly directional materials. A subtle countertop may not need the same level of review, but a bold quartzite, marble-look quartz, porcelain slab, or stone feature surface usually deserves more attention.
Think About the Backsplash at the Same Time
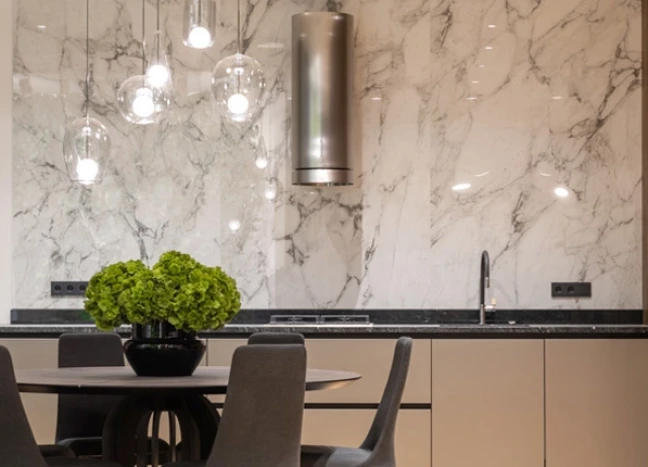
Countertop layout can affect the backsplash, especially if the design uses a full-height slab backsplash or a short matching splash. A countertop and slab backsplash can look excellent when the movement feels connected. They can look disjointed if the backsplash pattern fights the counter or if the veining changes direction unexpectedly.
Tile backsplashes still need coordination. A busy tile may compete with a bold countertop, while a quieter tile can let the slab remain the feature. The seam discussion should not stop at the counter surface. In many kitchens, the backsplash is where the countertop material meets the wall visually, and that relationship matters.
Good Layout Planning Makes the Material Look Better
The best slab is not always the one with the most dramatic movement. It is the one that can be used well in the actual kitchen or bathroom. A material with the right scale, enough usable area, compatible movement, and logical seam options may produce a better finished result than a more dramatic slab that is difficult to place.
Domus Surfaces can help Sacramento homeowners compare slabs, countertop materials, cabinet finishes, backsplash ideas, and layout questions before the final selection is made. Countertop seams and vein direction may sound like small technical details, but they are part of what makes a finished surface feel calm, custom, and complete.