What Is a Wet Room Shower? How It Differs from a Traditional Shower
A wet room can make a bathroom feel larger, calmer, and more architectural, but the open appearance is only the visible part of the design. Beneath the tile, the floor slope, waterproofing, drain connection, transitions, and splash path must work as one system.
That distinction matters because the term “wet room” is often used for any shower without a curb. A curbless shower can still have a defined enclosure. In a true wet-room layout, a broader portion of the bathroom is prepared to handle regular water exposure, and the shower is integrated into the room rather than treated as a separate box.
A successful wet room combines invisible waterproofing precision with materials refined enough to remain beautiful in plain view.
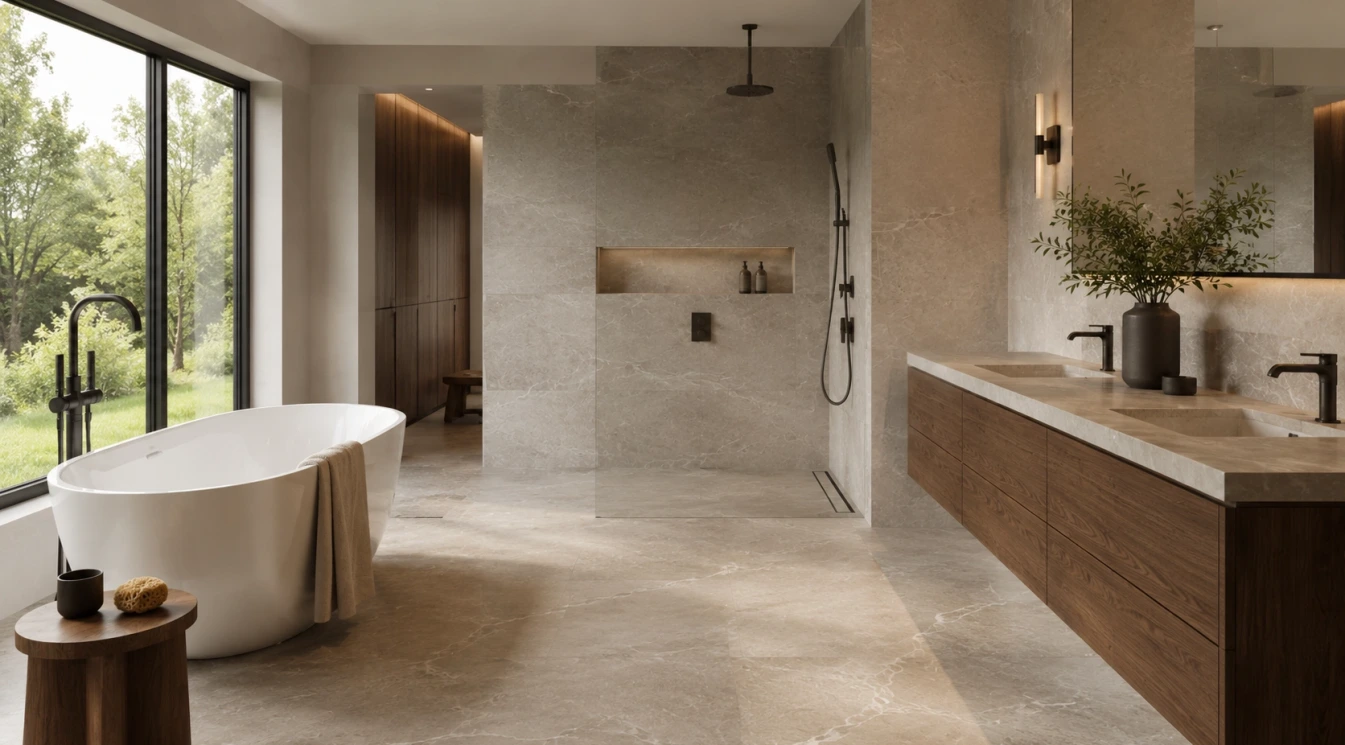
What Counts as a Wet Room?
A traditional shower normally has a clearly defined footprint. A curb, shower pan, glass enclosure, door, or curtain keeps most water inside that area. The rest of the bathroom is designed for normal humidity and occasional splashes rather than direct, repeated water exposure.
A wet room reduces or removes those barriers. The shower floor may continue almost level with the surrounding bathroom, and one tile or stone palette may flow across the entire space. Some wet rooms are fully open. Others use a single fixed glass panel to protect the vanity, toilet, towels, or entry while preserving the open view.
A freestanding tub may sit inside the same waterproofed zone. This can create a dramatic bathing area, but it also requires enough space to walk around the tub, clean behind it, and keep the main circulation path out of the splash zone.
Wet Room vs. Traditional Shower at a Glance
- Wet room: Open or partially open, usually curbless, visually spacious, and dependent on broader waterproofing and careful splash control.
- Traditional shower: Defined by a curb, base, enclosure, or door that contains water and retains more warmth.
- Hybrid approach: Curbless entry with one or two fixed glass panels, combining visual openness with better water containment.
None of these layouts is automatically superior. The right choice depends on room dimensions, floor structure, privacy, mobility needs, climate, cleaning habits, and how much openness the household actually wants.
Waterproofing Matters More Than the Visible Tile
Tile and grout are finish materials; they are not the complete waterproofing system. Grout joints can transmit moisture, so the membrane, substrate, drain connection, seams, corners, penetrations, and transitions must protect the structure behind the finished surface.
In an open shower, the waterproofed area may need to extend farther than it would in a conventional enclosure. Water can bounce from the user, showerhead, bench, or tub and land well outside the obvious shower footprint. The design should account for where that water will travel before tile sizes and fixture locations are finalized.
Use waterproofing, drain, adhesive, sealant, and accessory components that are documented as compatible. Combining unrelated products without confirming the complete assembly can create weak transitions and may affect the system warranty.
Floor Slope and Drainage Must Be Planned Early
A wet-room floor needs a deliberate path to the drain. Low spots can hold water, while an incorrect slope near the entrance can send it into the dry portion of the bathroom. The available floor depth, structural framing, slab conditions, drain location, and finished elevations all affect whether a truly level entry is practical.
A point drain usually requires the floor to slope from several directions toward one location. Smaller-format tile often conforms more naturally to those changing planes.
A linear drain can allow a single-plane slope, depending on its placement and the selected system. That arrangement can make larger-format floor tile possible and create a cleaner transition from the bathroom into the shower.
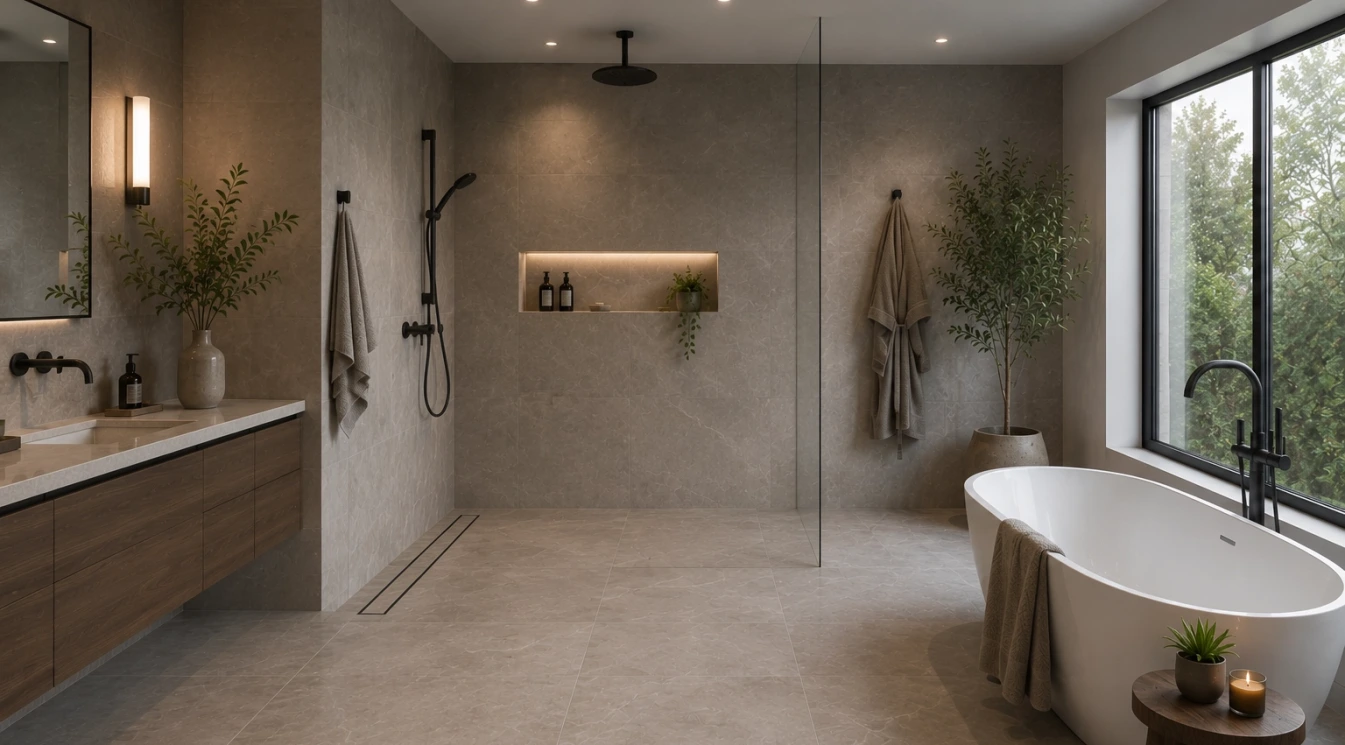
Advantages of a Wet Room Shower
- More visual space: Fewer barriers allow the eye to travel across the room and keep large-format tile or stone visible.
- Curbless access: A properly designed level entry removes a common trip point and can support aging-in-place planning.
- Flexible layouts: The shower can occupy an irregular area or share a coordinated wet zone with a tub.
- Easier movement: The open floor can provide more maneuvering space for a person who needs assistance or mobility equipment.
- Fewer door and track components: Eliminating some enclosure hardware can simplify cleaning and reduce visual clutter.
These advantages are strongest when the room is large enough to separate the active spray area from towels, cabinetry, outlets, and walking paths. An open shower squeezed into a small bathroom may create more inconvenience than luxury.
A wet room looks simple only because its waterproofing, drainage, and proportions were carefully resolved before the finishes were chosen.
Drawbacks That Matter in Daily Use
Open showers retain less warm air than enclosed stalls. In a large bathroom, the person showering may feel cooler, especially when the showerhead is far from heated surfaces or the ventilation creates noticeable air movement.
Splash is the most common practical concern. The direction and height of each showerhead, body spray, handheld fixture, and bench should be evaluated in relation to the opening. A fixed glass panel can protect nearby finishes without making the shower feel fully enclosed.
Wet rooms may also cost more to prepare. A larger waterproofed area, recessed floor, linear drain, structural changes, glass, and detailed tile work can add labor and material expense. In an existing home, joists, concrete slabs, plumbing routes, or ceiling height below the bathroom may limit the ideal layout.
Privacy is reduced in a completely open room. Couples and families should think about real routines, including whether one person may need to use the vanity or toilet while another is showering.
Porcelain Tile Is Often the Most Practical Surface
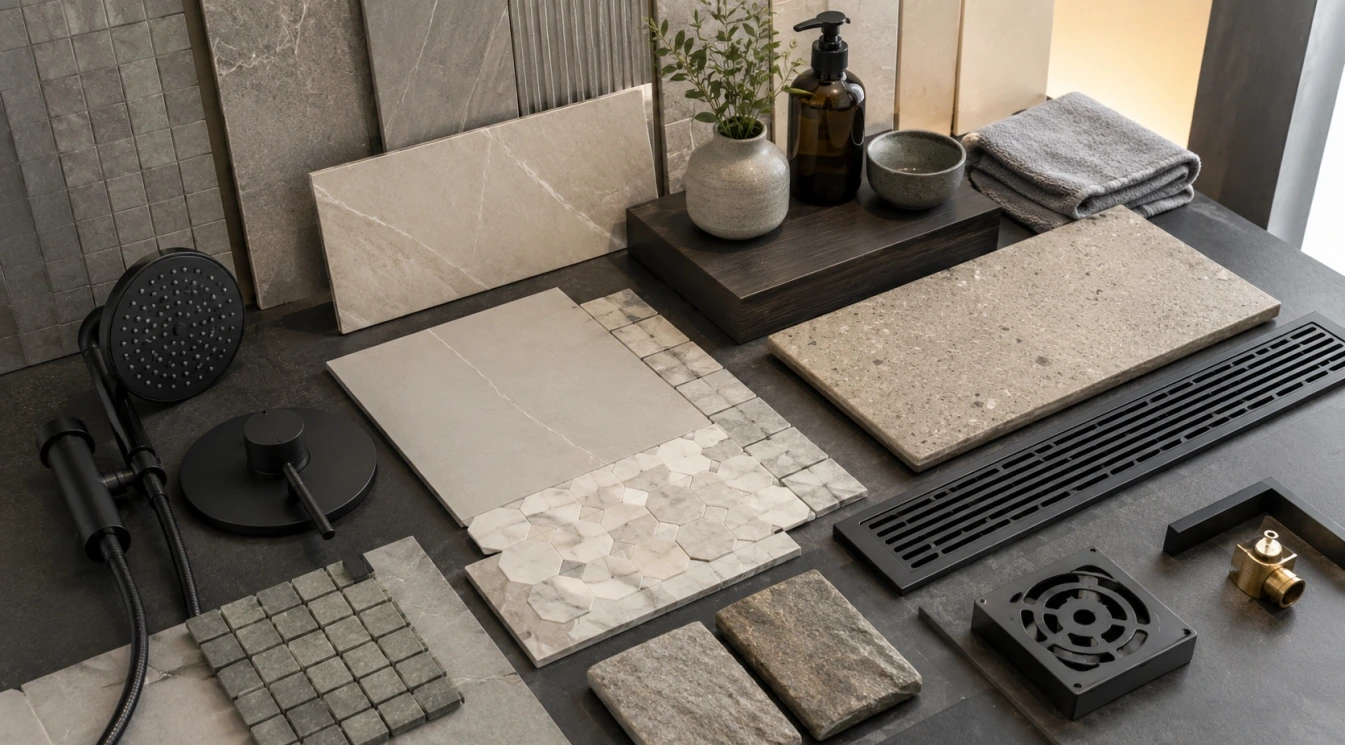
Porcelain tile is widely used in wet rooms because it is available in many sizes, finishes, textures, and stone-inspired designs. It can create a consistent palette across floors and walls without requiring the same maintenance as every natural stone.
For shower floors, choose a product specifically suitable for wet use. Do not judge slip resistance from appearance alone. A heavily textured tile is not automatically safer, and a polished surface that works beautifully on a wall may be inappropriate underfoot.
Smaller mosaics create more grout joints and conform easily to multi-directional slopes around a point drain. Larger-format porcelain can reduce visual interruption, but it is best suited to a carefully planned floor plane, often paired with a linear drain.
Natural Stone Can Be Beautiful, but It Must Suit the Application
Marble, limestone, quartzite, granite, and other natural stones can create a rich, tactile wet room. Each stone behaves differently, however. Absorption, mineral composition, surface finish, cleaning products, sealing needs, and sensitivity to acids or moisture should be reviewed for the exact material.
Natural variation can help a room feel less manufactured, but the finish is critical. A honed or textured stone may be more appropriate for a wet floor than a highly polished version of the same material.
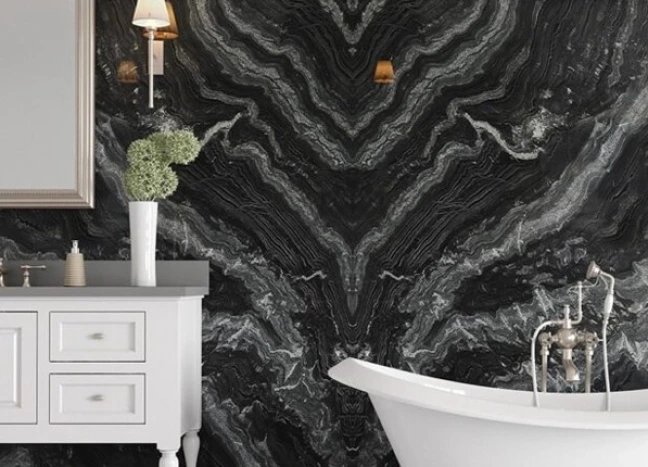
Large-format stone slabs or porcelain panels can minimize joints on shower walls and create a calm, continuous surface. Their weight, dimensions, edge handling, and substrate requirements make experienced fabrication and installation especially important.
Grout, Sealant, and Movement Joints Are Part of the Design
Grout color changes the visual rhythm of the room. A close match can make large surfaces appear more continuous, while contrasting grout emphasizes the layout and every alignment decision.
Changes of plane, movement locations, and transitions require the correct flexible treatment rather than being filled as if the entire bathroom were one rigid surface. Penetrations around valves, shower arms, benches, and accessories also need careful integration with the waterproofing system.
Low-maintenance does not mean maintenance-free. Grout, flexible sealant, drains, and removable strainers should remain accessible for inspection and cleaning. Thoughtful placement makes future upkeep easier without weakening the clean design.
How to Keep a Wet Room Warm and Residential
Open bathrooms can feel cold or institutional when every surface is gray, glossy, and hard. Warm wood cabinetry outside the direct splash zone, softly veined tile, natural stone, brushed metal, plaster-like walls, and layered lighting can make the room feel comfortable rather than clinical.
Use one dominant surface and one or two supporting materials. Repeating the main tile on a vanity wall or tub backdrop can create continuity, while a different texture in the niche or on the vanity adds depth without fragmenting the room.
Built-in niches should align with the tile layout where practical. A floating bench, stone seat, or recessed shelf adds function while keeping the floor clear. Low-profile or tile-in drains can reduce visual distraction.
Lighting, Floor Heat, and Ventilation Affect Comfort
Good lighting should reach the shower, vanity, and tub without creating harsh glare on polished surfaces. Recessed wet-location fixtures, wall lighting, mirror lighting, and concealed niche lighting can serve different purposes instead of relying on one bright ceiling fixture.
Heated floors can improve comfort in an open layout, provided the heating, waterproofing, setting materials, and controls are designed as compatible systems. The heating plan should also account for areas beneath permanent fixtures where heating elements may not belong.
A properly sized exhaust fan is important because an open wet area can release moisture throughout the room. The fan and duct route should remove humidity effectively without placing an uncomfortable draft directly over the shower or tub.
Which Layout Is Better for Your Bathroom?
A wet room may be the stronger choice when the bathroom has generous dimensions, curbless access is a priority, and the homeowner values an open architectural appearance. It can also work well when the tub and shower are intentionally combined inside one waterproofed zone.
A traditional enclosed shower may be more practical when the room is compact, warmth and privacy are priorities, or the existing structure makes a broad curbless installation difficult. An enclosure also protects nearby cabinets, towels, and walkways from regular splash.
For many homes, the hybrid approach offers the best balance: a curbless shower with one fixed glass panel, enough depth to contain spray, and a coordinated floor that visually connects to the rest of the bathroom.
Plan the Assembly Before Selecting the Finish
For a Sacramento bathroom remodel, begin with the room dimensions, floor structure, plumbing route, drain type, waterproofing strategy, and likely splash pattern. Then select tile, slabs, fixtures, glass, and cabinetry that fit that plan.
Domus Surfaces can help homeowners compare porcelain, natural stone, large-format surfaces, tile, and coordinating materials for both wet rooms and traditional showers. The finished bathroom should look open and intentional, but it must also drain correctly, remain comfortable, and suit the household’s daily routine.